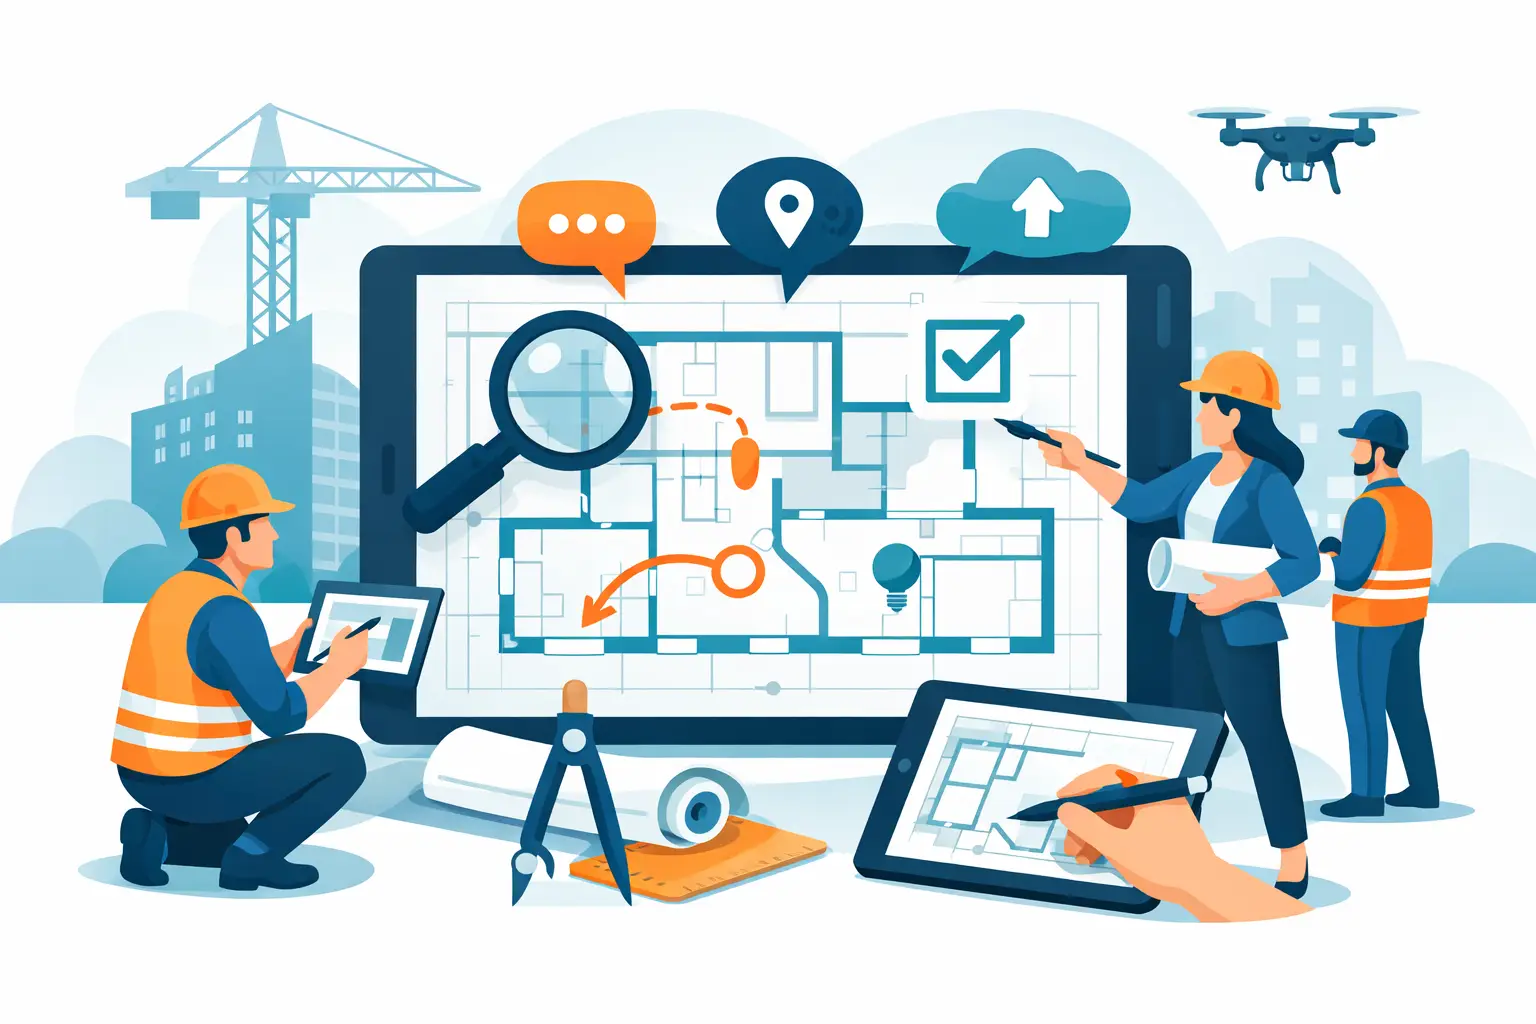
A marked-up plan is only useful if the crew can trust it. On a live job, the best plan annotation tools help builders and trades identify the current drawing, add clear site notes and retain a record of what changed. The wrong tool creates a different problem: duplicated PDFs, unclear clouds, missed revisions and notes trapped on one person’s mobile.
For most construction teams, the best choice is not the platform with the longest feature list. It is the one that makes the latest plan easy to find, lets people mark it up quickly in the field and keeps that information attached to the job after everyone has left site.
What the best plan annotation tools need to do
Plan annotation is more than highlighting a PDF. A practical construction tool should let users add text, sketches, photos, dimensions, symbols and revision mark-ups without making the drawing unreadable. Just as importantly, it needs a controlled drawing set. If two supervisors are working from different revisions, no amount of tidy annotation will fix the risk.
Look for clear revision handling, offline access where site reception is poor, and straightforward mobile use. The tool should also make it obvious who made a mark-up and when. That matters when a query becomes a variation, a defect, a safety issue or a discussion with a consultant.
Measurements are another dividing line. Some tools are built mainly for visual comments, while others support scaled take-offs and calibrated dimensions. A carpenter checking a set-out may only need a quick note and photo. An estimator reviewing quantities needs confidence that the drawing scale and measurement record are correct.
7 plan annotation tools worth considering
Each of the tools below suits a different working style. Trial one against a current job before committing the whole business. Load a real drawing set, ask the team to use it for a week and then check whether the mark-ups are still clear and accessible.
1. Bluebeam Revu
Bluebeam Revu is a strong option for detailed PDF review, quantity take-offs and consultant-style mark-ups. It is widely used by estimators, project managers and commercial teams that need precise tools for measurements, custom symbols, document comparison and review workflows.
Its strength is depth. A user who knows the software can produce disciplined, information-rich drawings. The trade-off is that it can be more tool than a small field crew needs, particularly where people want to open a plan, add a note and get back to the task. It suits businesses with a desktop-based estimating or contract administration process, supported by clear training and document rules.
2. Autodesk Build
Autodesk Build is best considered when the project already runs in the Autodesk Construction Cloud environment. Its drawing and document functions bring plans, issues, photos and field activity into one project system. That can reduce double handling for teams coordinating design, site delivery and reporting across larger jobs.
The benefit is connection between the plan and the wider project record. The limitation is scale and setup. For a builder who only needs quick PDF mark-ups on renovation work, the administration may be heavier than the task requires. It makes more sense where consultants, subcontractors and internal staff are already working in Autodesk-based systems.
3. Procore
Procore suits contractors managing substantial documentation across multiple stakeholders. Its drawings area allows teams to work from controlled plans and connect annotations with broader project processes such as observations, RFIs, inspections and site records.
For a project manager, that linked record can be valuable. A drawing note does not need to remain an isolated comment. It can become part of a traceable workflow. However, Procore is generally a business-wide construction management decision rather than a lightweight annotation app. Its value rises with project size, team numbers and reporting requirements.
4. Fieldwire
Fieldwire is designed around field coordination. It gives site teams a practical way to view plans, place tasks, add photos and follow work items from a mobile or tablet. For supervisors allocating work or recording defects by location, that direct plan-to-task approach is useful.
It is a good fit for active site teams that need accountability without a full enterprise platform. A note pinned to a drawing can be assigned, tracked and closed rather than disappearing in a message thread. Check its drawing management and reporting options against your job requirements, especially if formal revision control or consultant review is central to the project.
5. PlanRadar
PlanRadar is particularly useful for defect management, inspections and site reporting connected to plans. Teams can raise tickets on a drawing, attach images and document progress. This makes it suitable for builders, supervisors and subcontractors managing punch lists, quality checks and recurring site inspections.
The appeal is structured field reporting. If the main issue on your jobs is capturing a defect in the correct location and proving it was resolved, this approach is more useful than basic PDF comments. It may be less suitable where the priority is detailed quantity take-off or complex design coordination.
6. Revizto
Revizto is aimed at model-based coordination. It brings 2D drawings and 3D models together so project teams can identify and manage clashes, coordination questions and design issues in context. On complex commercial work, that visual context can prevent a lot of avoidable site discussion.
It is not the first choice for a small residential builder simply marking up architectural plans. Its value comes when BIM coordination is already part of the project and multiple disciplines need to work through issues together. Make sure the team has the model access and coordination process to support it.
7. Drawboard PDF
Drawboard PDF is a straightforward option for people who work mainly with PDFs on a Windows device or tablet. It supports drawing mark-ups, notes, stamps and document review without forcing users into a full project management platform.
For a sole trader, small builder or supervisor needing a clean digital replacement for pen-on-paper mark-ups, that simplicity can be an advantage. The trade-off is that it does not provide the same project-wide workflow, task control or formal document management as construction-specific platforms. It works best when the business already has a reliable way to distribute current drawings and store final records.
Choose by job workflow, not by feature count
Start with the point where a plan leaves the office and reaches the person doing the work. If plans are reviewed at a desk for estimating and tendering, precise take-off and comparison tools should carry more weight. If the main need is site coordination, choose a tool that works quickly on a mobile, handles photos well and makes actions visible to the right person.
For larger projects, ask how the tool controls revisions. Can the team see that a drawing is superseded? Can a mark-up remain connected to the drawing revision it was made on? Can an external subcontractor access only the information they need? These are practical controls, not software niceties.
Also consider what happens after the mark-up. A red circle around a doorway may be enough for a simple internal note. A defect, variation or design query usually needs more: a photo, an owner, a due date, a response and a retained history. Choose the platform that matches the consequence of the work being recorded.
Keep calculations and annotations connected to the job
Annotated plans explain where work is happening. They do not replace the calculations behind quantities, set-out, material allowances or site decisions. A clear workflow keeps both records accessible: the marked drawing for context, and the calculation history for the numbers used to make the decision.
For builders using a field calculator, recording the calculation against the same job reduces the chance that an important figure ends up on a loose sheet or in an old text message. Builders Calculator is designed for this part of the site workflow, with calculations, history and diary records held in one working environment.
The practical test is simple. Six weeks after a site meeting, can the team find the current plan, see the annotation, identify who raised it and recover the calculation or note that supported the decision? Select a tool that makes that answer quick and certain, not dependent on someone remembering where they saved it.